A space that cares – Spazio Mamme Brindisi
Assignment: Interior design for the renovation of a mother and child space
Services: Concept design, Detailed design, Construction supervision
In Brindisi’s Perrino neighbourhood, TAMassociati reimagined Save the Children’s Spazio Mamme through a co-design process with Fondazione Reggio Children, as part of the Crescere Insieme project, created through the collaboration between Fondazione Reggio Children and Save the Children, with the support of the Credem Group.
The project begins with a clear conviction: spaces dedicated to growth and education are not simply containers for activities. They are learning environments, able to shape behaviours, foster relationships, stimulate curiosity and contribute to the quality of everyday experience.
This is where architecture and pedagogy find common ground.
In line with the thinking of Loris Malaguzzi and the concept of space as a “third teacher”, the environment is understood as an active part of the educational process: a place where the potential of children and people can emerge, capable of supporting relationships of learning, autonomy, exploration and growth.
From this perspective, beauty and care are not secondary aspects, but essential conditions. Caring for a space means recognising the value of those who inhabit it, offering children, teenagers and families places that can welcome them, put them at ease, spark curiosity and generate possibilities.
The quality of space thus also becomes a form of right: the right to grow and gain experience in environments that are beautiful, dignified and rich in opportunities.
A place already full of life
Save the Children’s Spazio Mamme in Brindisi has been active since 2014 and is located within a public-housing context in the Perrino neighbourhood. The spaces are used every day by a highly diverse community and host both Spazio Mamme and Save the Children’s Punto Luce activities, bringing together children, teenagers and parent-child pairs.
The project therefore does not begin with the need to assign a function to an empty space, but with the desire to give greater quality and legibility to a place that is already intensely used.
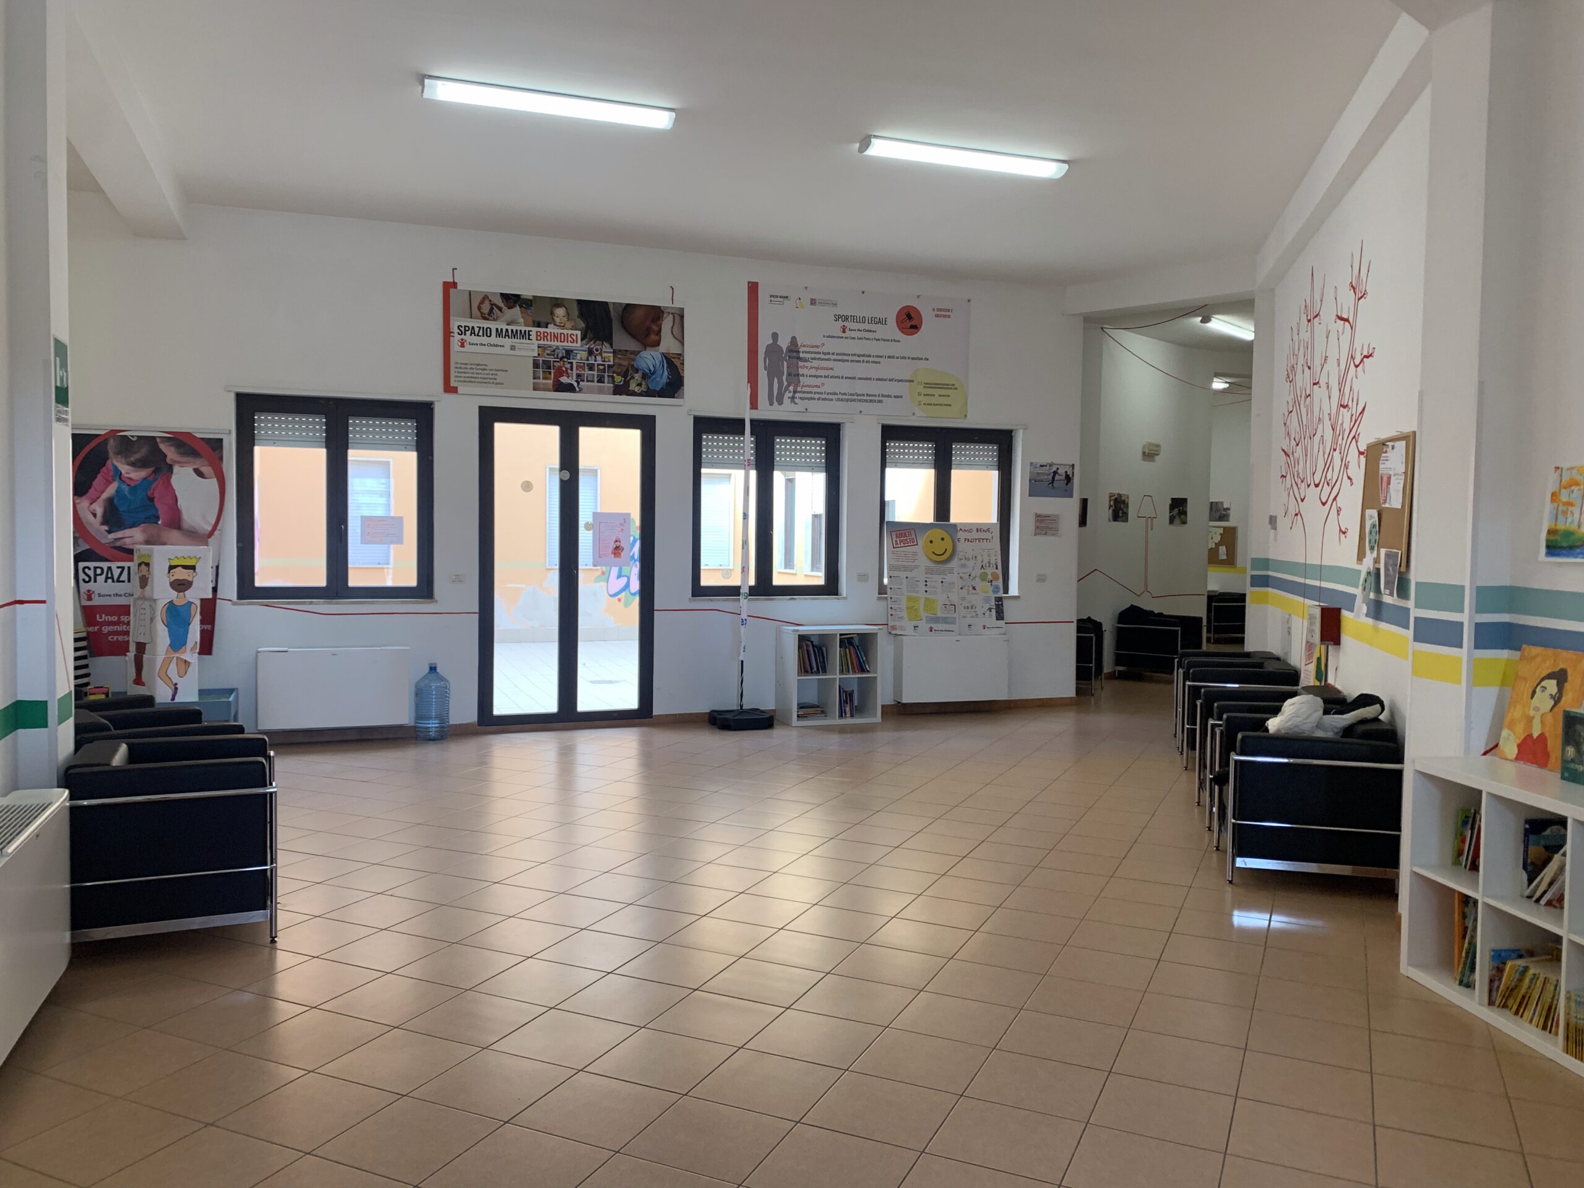
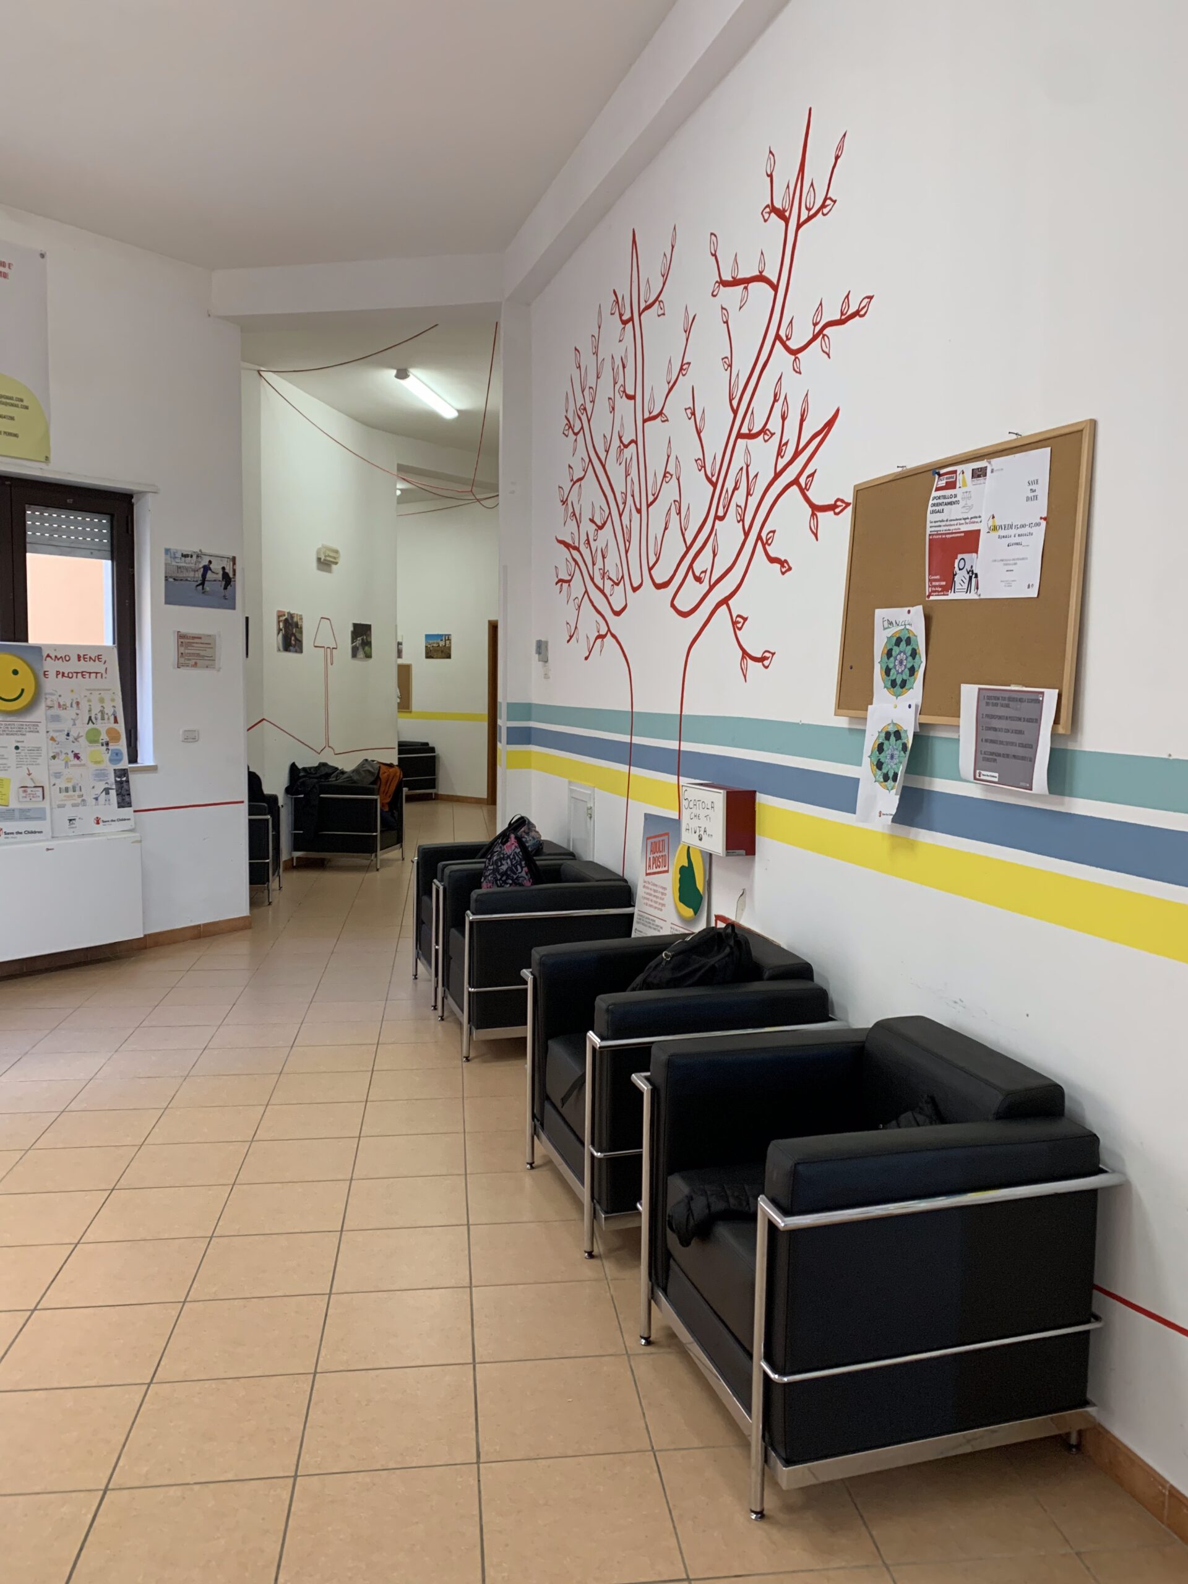
The initial site visit and the co-design process revealed a strong overlap of uses and age groups, an excess of visual stimuli and the difficulty of identifying distinct areas within the shared spaces. The project objectives therefore included creating a coherent and legible identity, simplifying existing elements, differentiating spaces according to different needs, reclaiming the inner courtyard and introducing highly adaptable furnishings.
The intervention does not seek to erase the complexity of the place, but to organise it, allowing the richness of the activities and relationships that already characterise it to emerge.
The entrance hall: from circulation space to place of experience
The main focus of the intervention is the central entrance hall.
Large, tall and directly connected to the inner courtyard, it is the building’s true distributive and relational hub. Before the intervention, however, the arrangement of the furnishings and the overlap of signs, colours and functions reinforced its character as a place of transit and waiting. The concept design also highlighted issues of acoustic and lighting comfort, together with the lack of recognisable places to pause, read, display work or organise small activities.
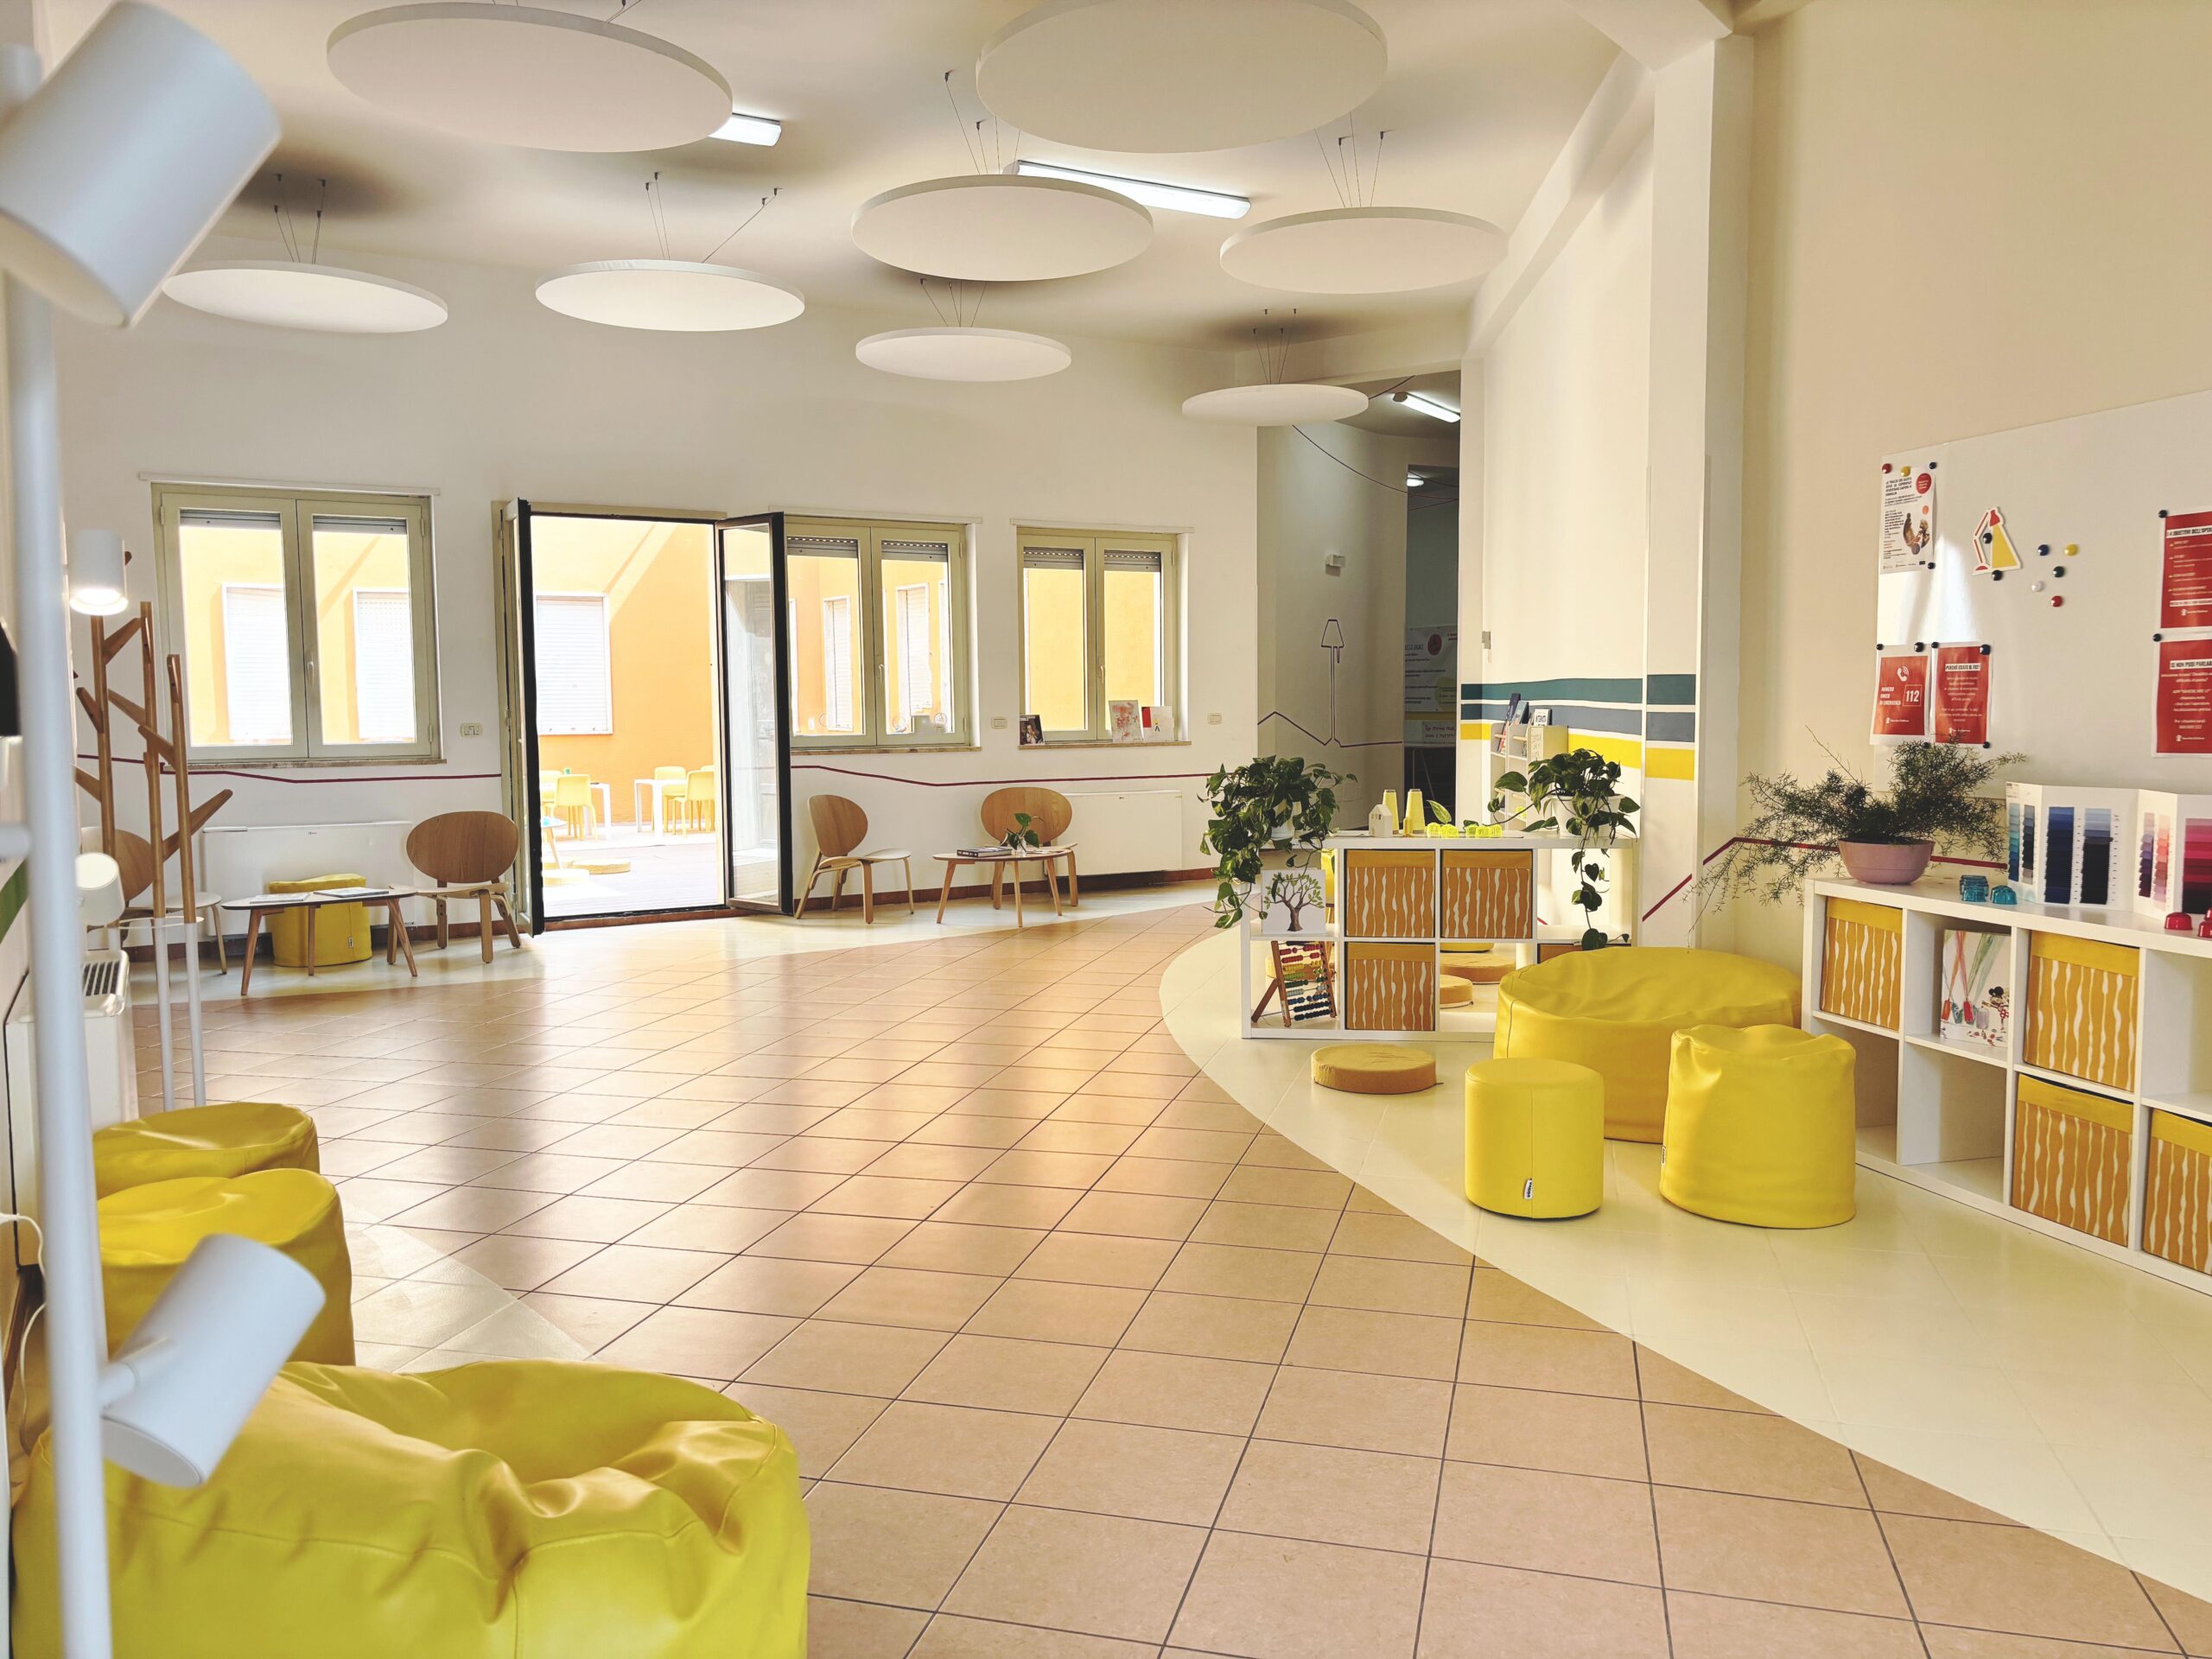
The design strategy transforms this large continuous space into a landscape of micro-environments.
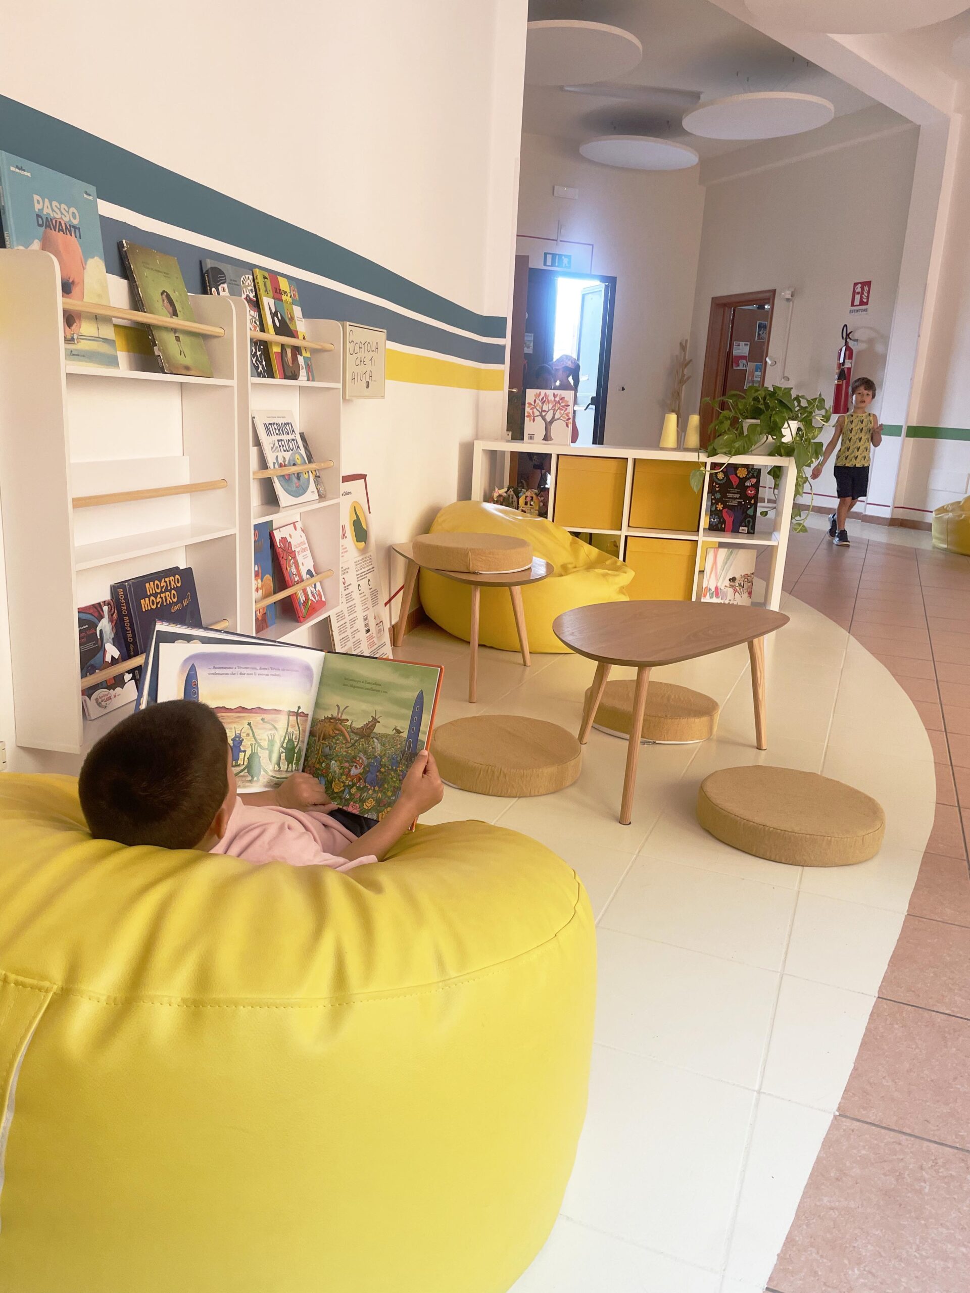
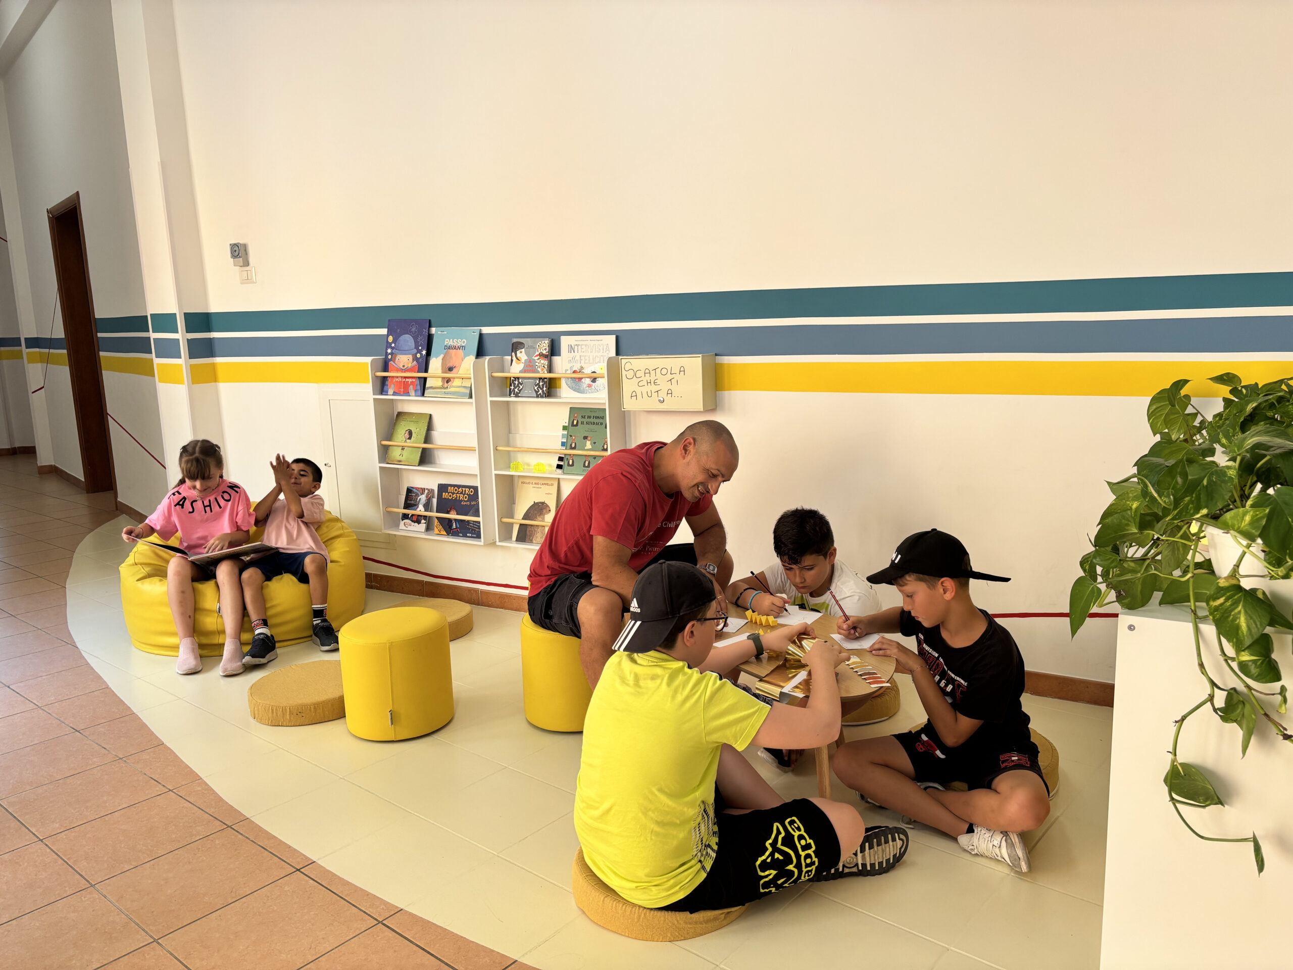
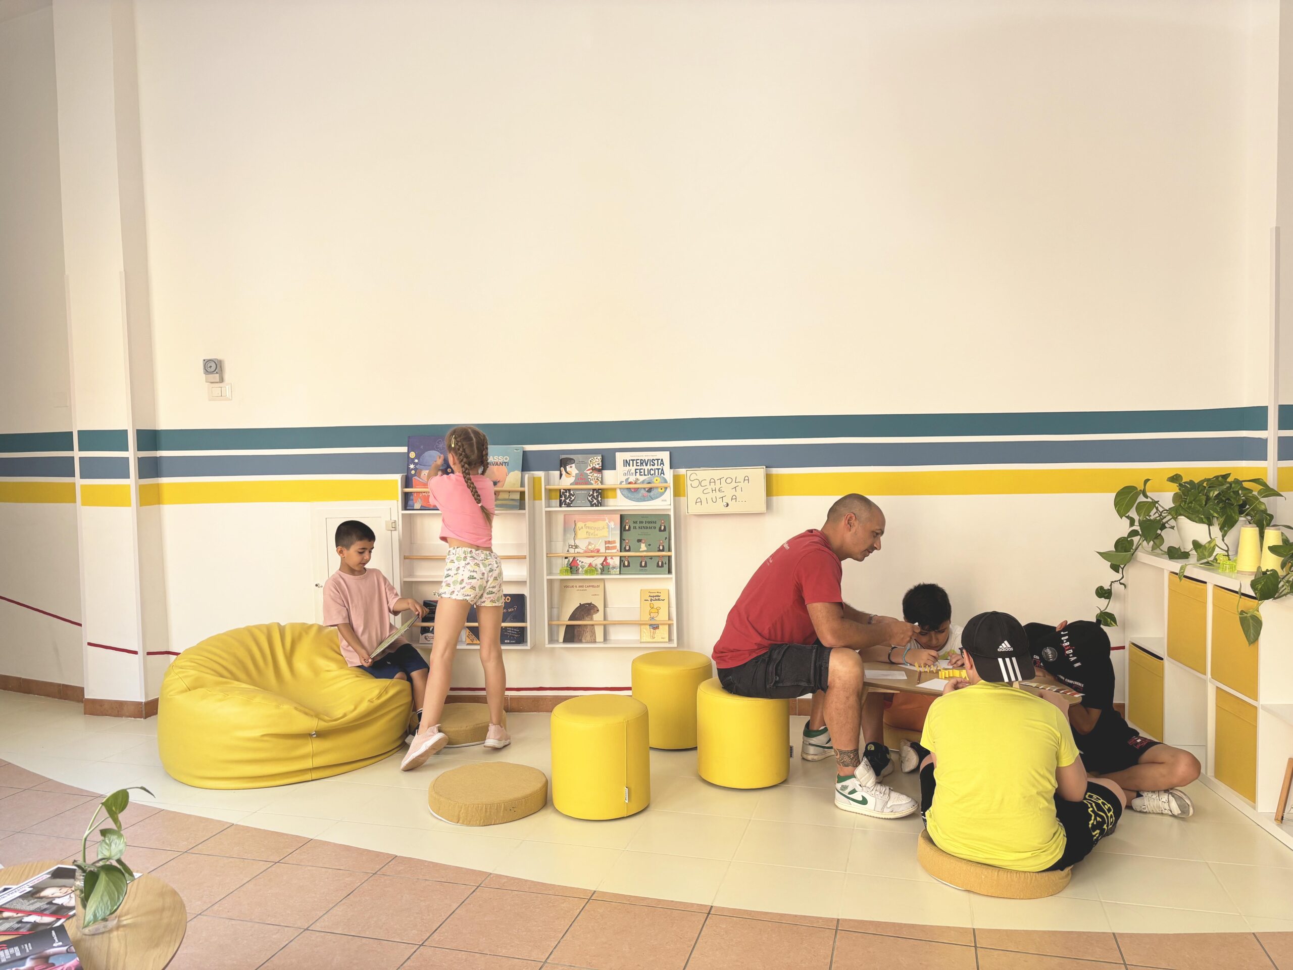
The new layout introduces no rigid partitions, but works through furniture, surfaces, colour and different ways of pausing and occupying the space. Small “islands” define areas able to accommodate different activities: reading, playing, meeting, talking, observing or simply stopping for a while.
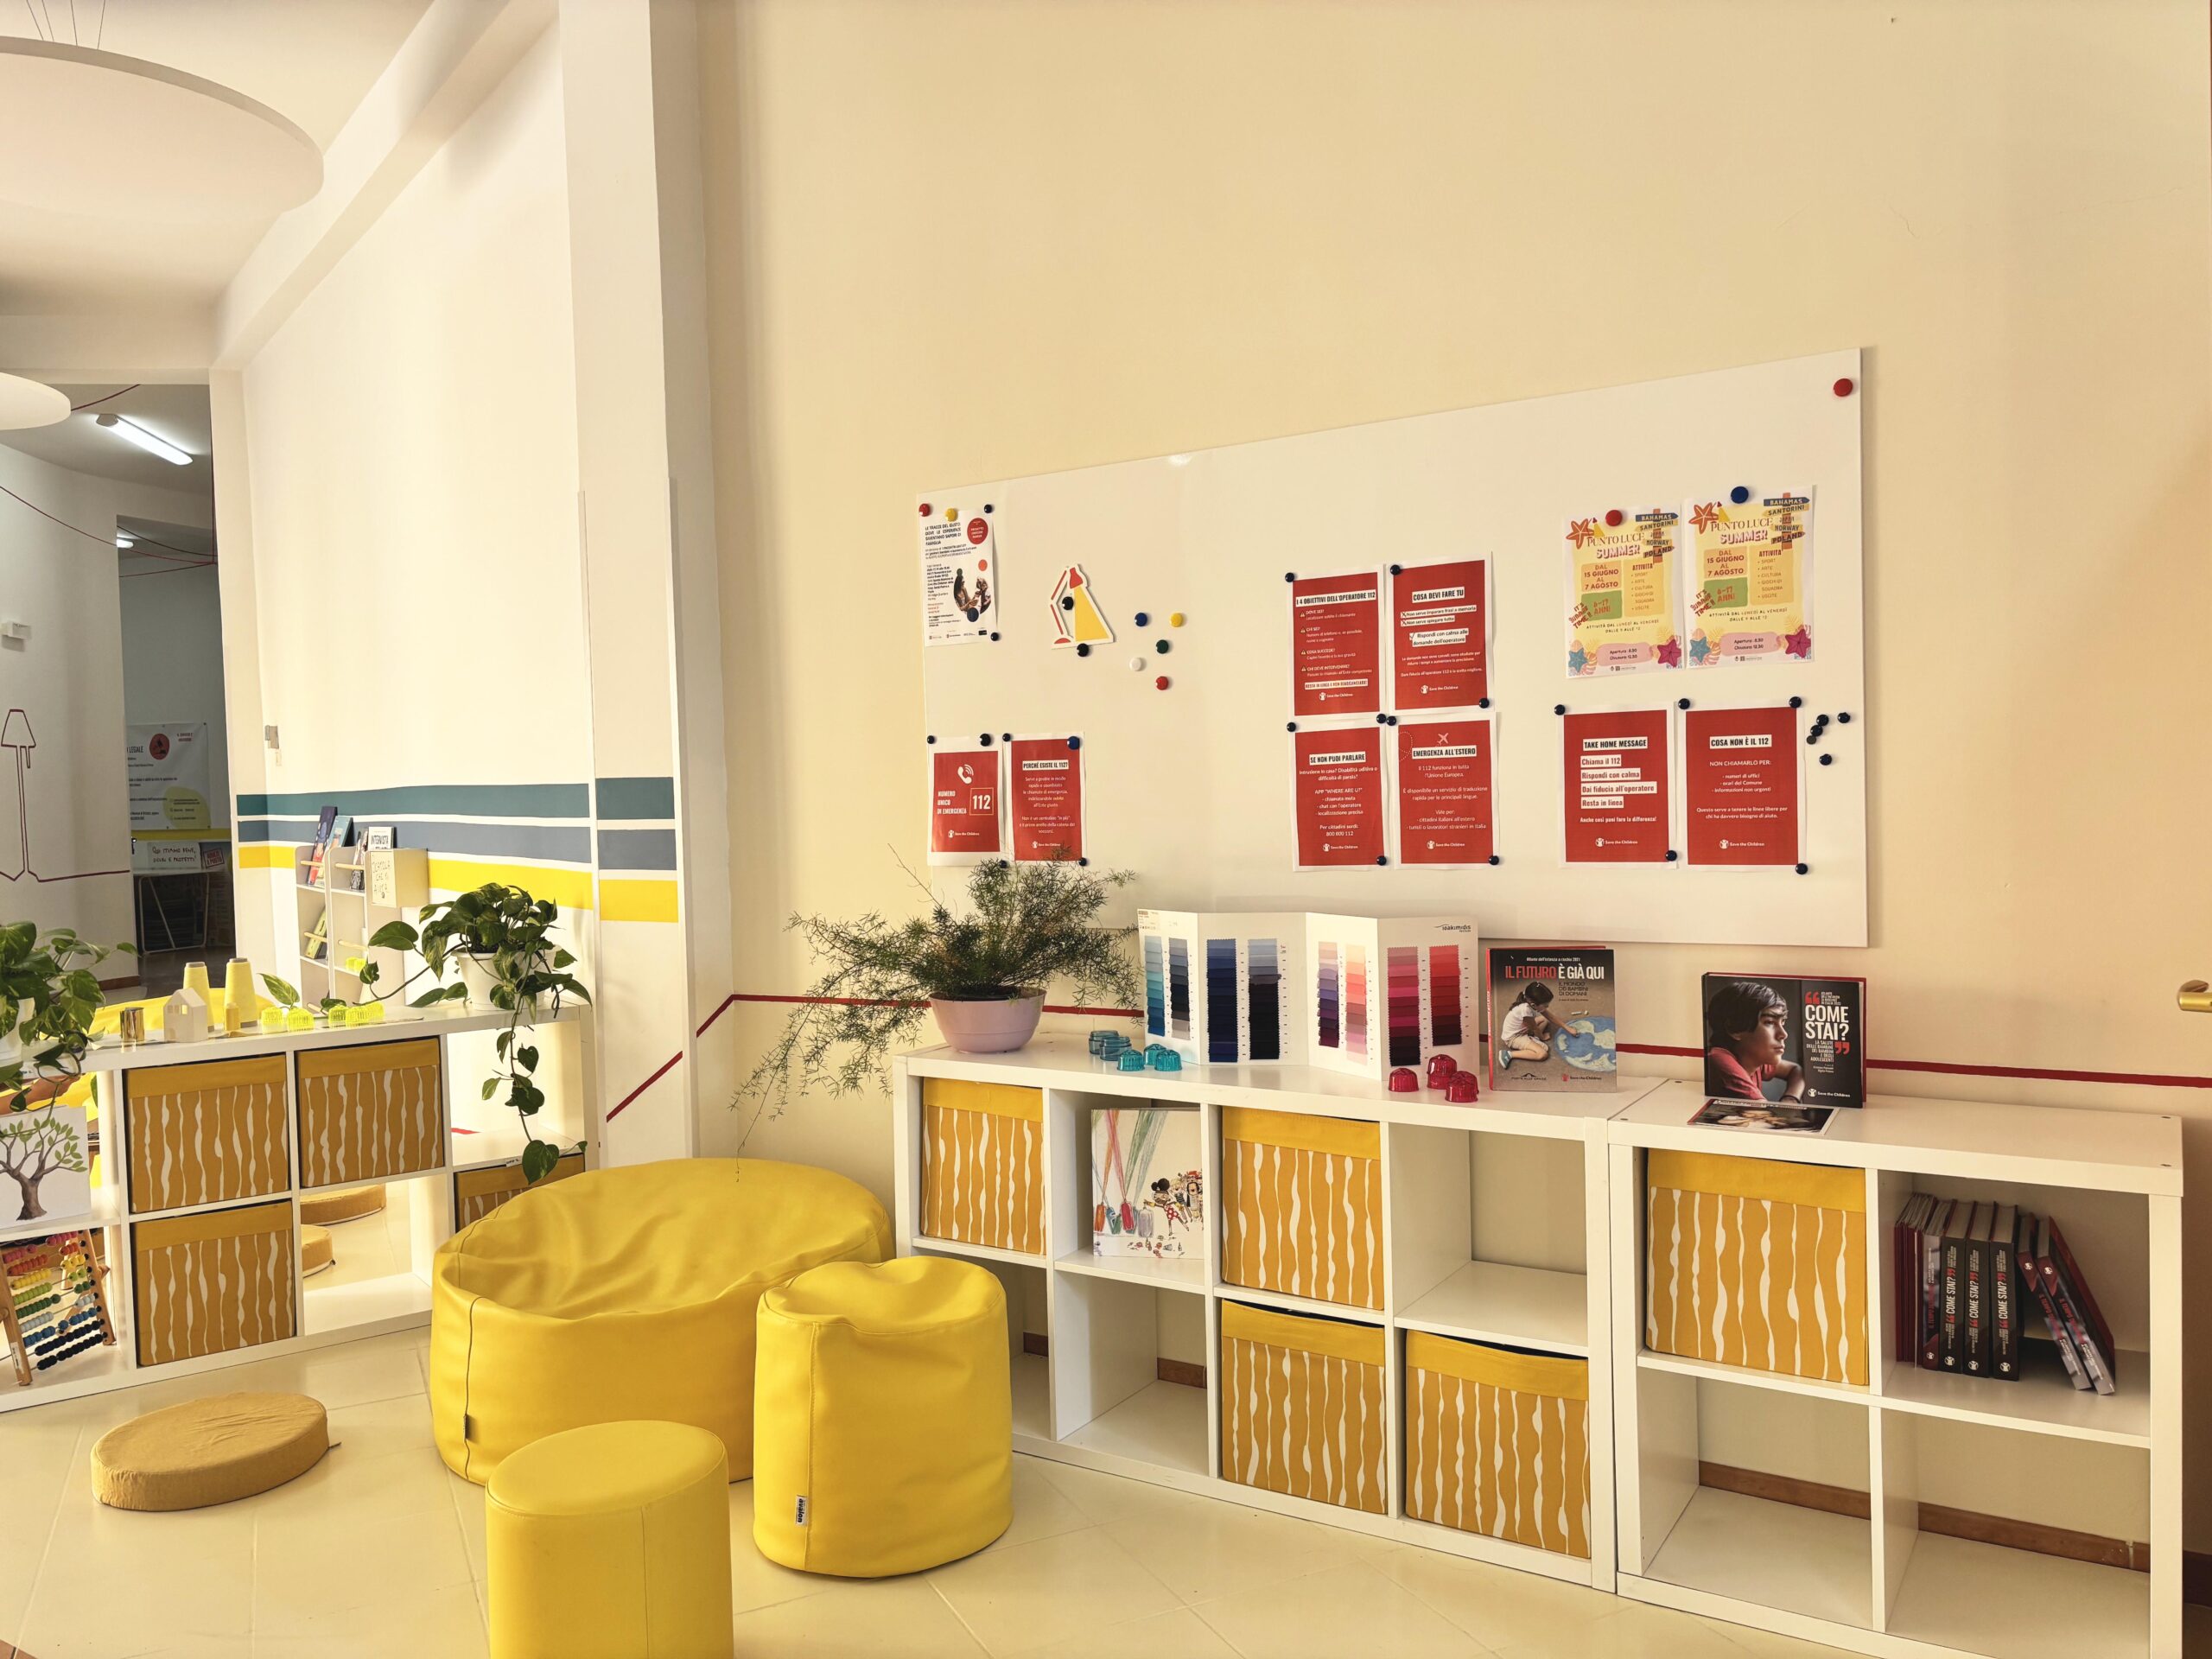
A new floor geometry guides movement and helps create greater visual continuity. Low bookcases, small tables, soft seating and reconfigurable furniture introduce different ways of inhabiting the space, adapting to the ages and activities that alternate throughout the day.
The environment therefore does not prescribe a single behaviour, but offers possibilities for use.
Comfort, perception and scale
The project also addresses the overall perception of the entrance hall.
Its great height and the existing technical lighting initially made the space feel less intimate. The concept therefore introduces circular suspended elements at ceiling level, designed to improve acoustic comfort and partially screen the light fittings.
In the completed project, these elements help make the environment more welcoming and create a less institutional perceptual scale.
The use of colour follows the same logic. Starting from a chromatically complex situation, the project brings the existing palette back into a more ordered and coherent system. Colour, materials and surfaces thus become tools for orientation, connection and greater spatial legibility.
An environment that invites exploration
One of the central aspects of the project is the creation of environments rich in experiences.
The organisation of the space, the accessibility of books and materials, work surfaces and devices for observation and experimentation all support an open use that is not rigidly programmed.
The educational value of the place also lies in the possibility of choosing: approaching a book, pausing in a more intimate corner, observing a material, playing together, taking part in an activity or simply sharing time.
Space thus accompanies experience without fully determining it, leaving room for curiosity, relationships and the pleasure of experiencing things together.
The courtyard as an outdoor room
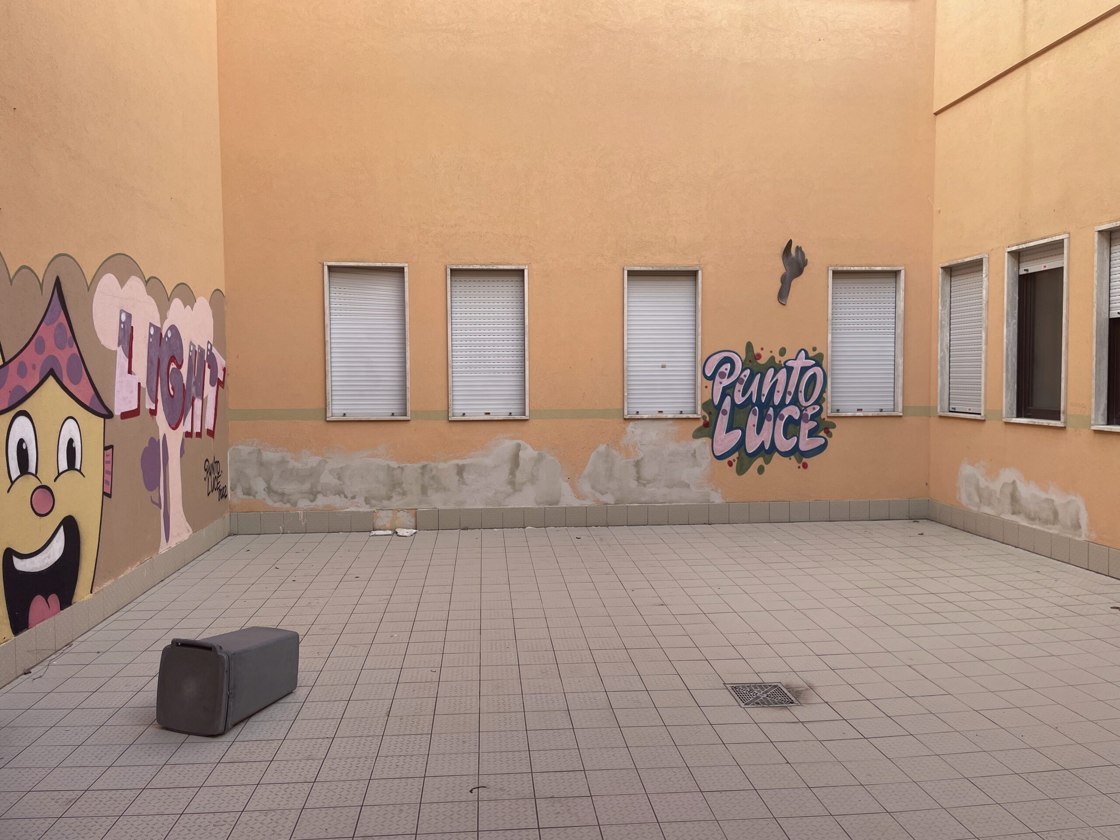
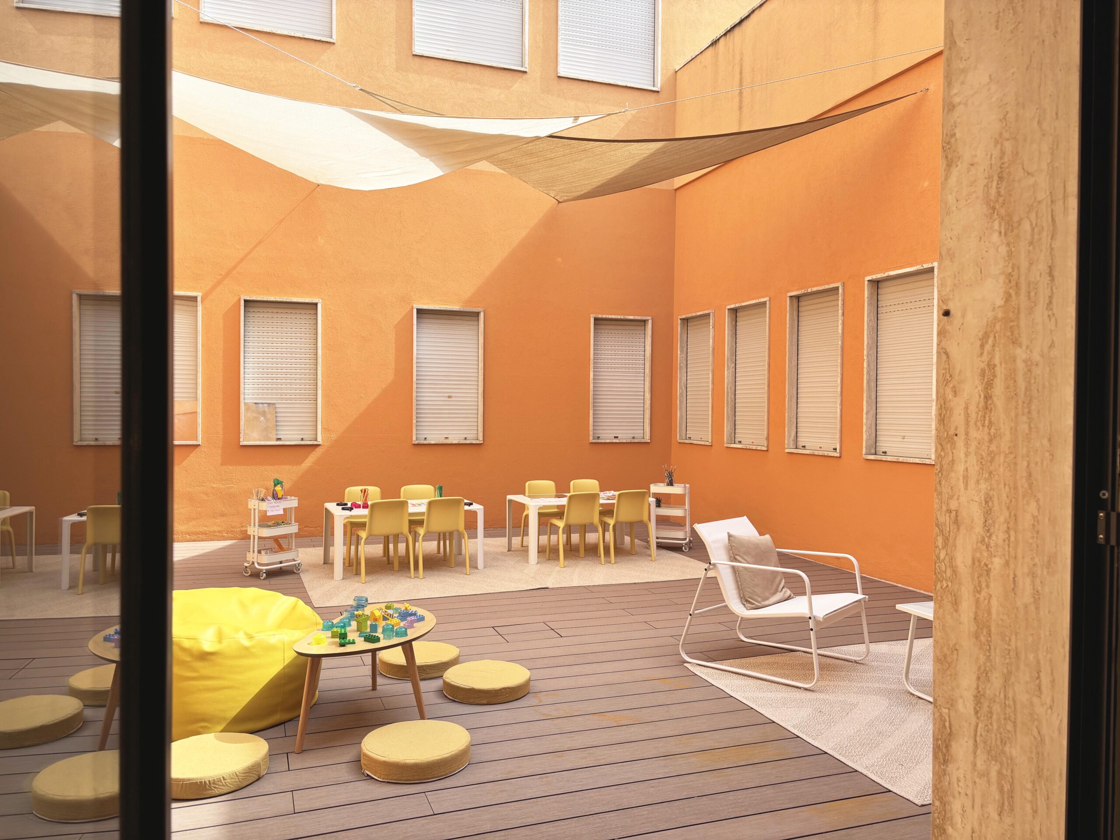
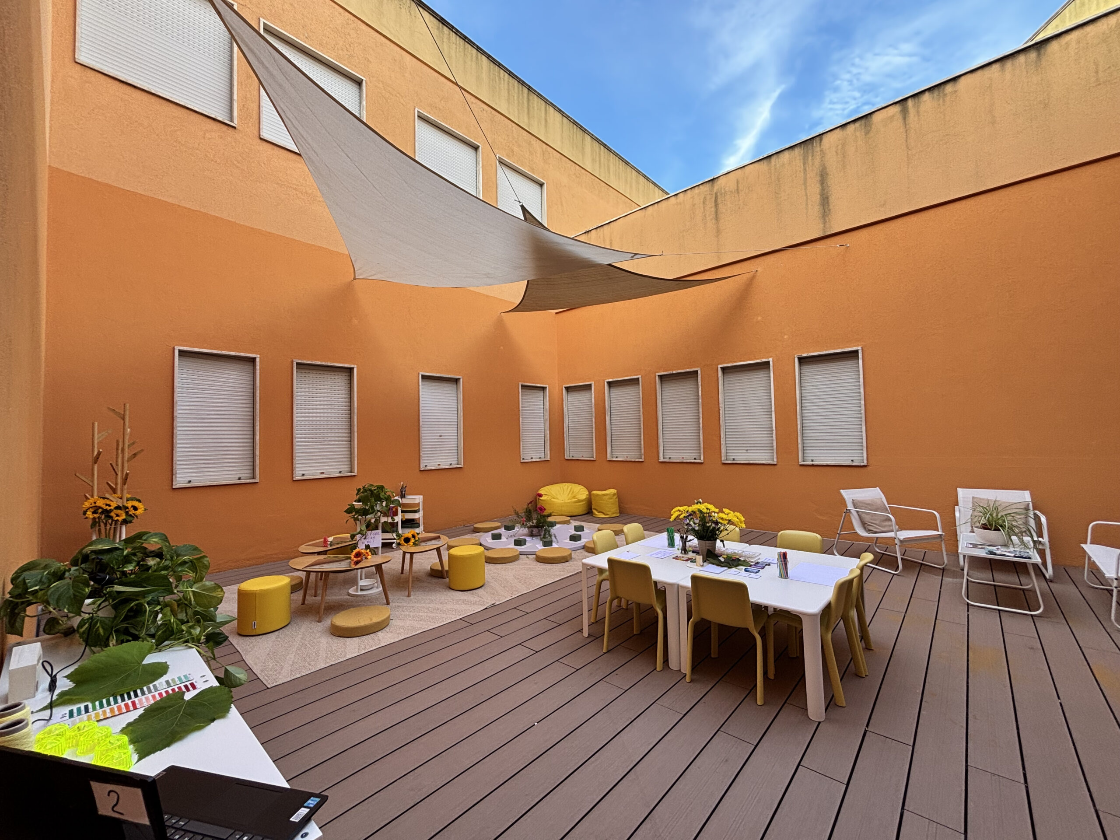
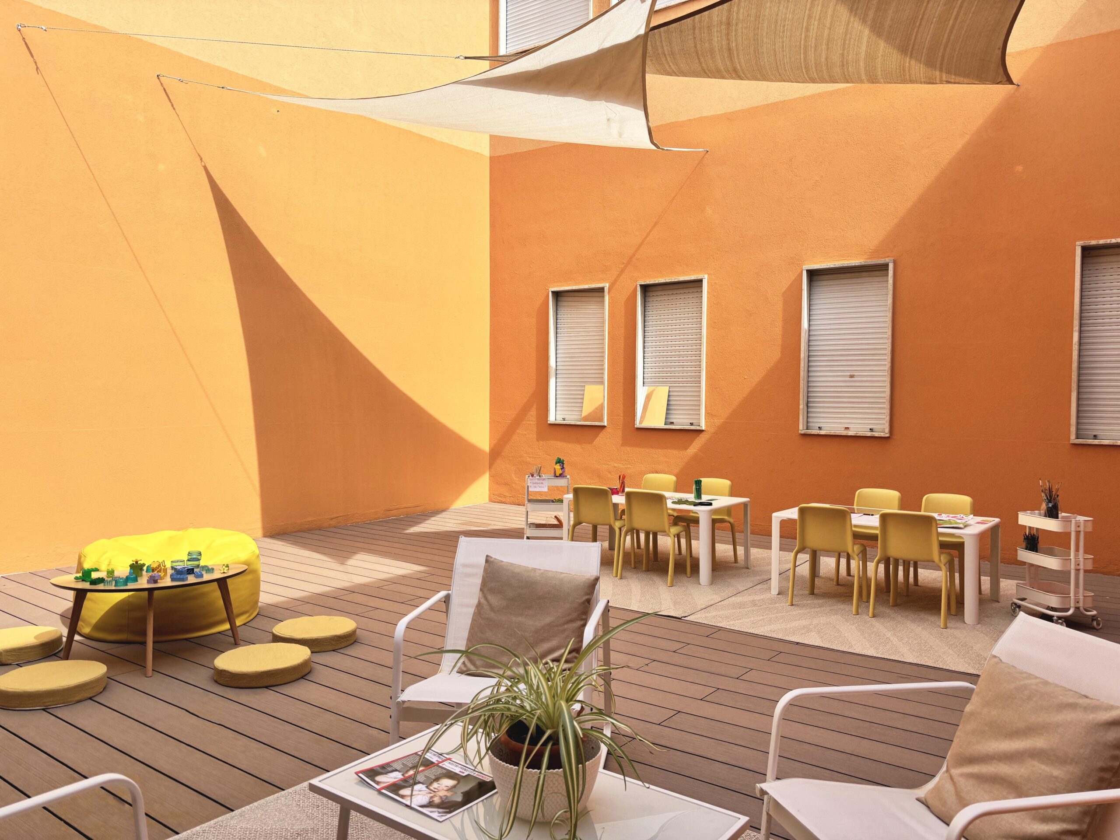
The second major area of intervention is the inner courtyard.
During the analysis phase, this space appeared underused and unwelcoming, yet at the same time it possessed a precise quality: a condition of silence and calm that the project recognises as a resource.
The courtyard is therefore reimagined as a true extension of the indoor activities.
New surfaces, shaded areas, movable furniture and equipment for workshop activities transform it into an open-air room, able to host play, reading, exploration and shared moments.
The relationship between inside and outside thus becomes an integral part of the project, expanding the possibilities for using the Spazio Mamme.
Flexibility as a design condition
Flexibility is conceived not simply as a technical characteristic of the furniture, but as an overall quality of the environment.
The Spazio Mamme welcomes people of different ages and activities that change throughout the day. For this reason, the project avoids rigid configurations and introduces elements that can be moved, combined and reinterpreted over time.
Architecture does not define a single scene, but builds an open infrastructure, capable of adapting to the life that moves through it.
The transformation of the Spazio Mamme in Brindisi therefore lies in multiplying possibilities: meeting, learning, spending time together, experimenting and finding one’s own place.
A more legible, welcoming and experience-rich environment, where pedagogy and architecture, beauty and care work together to create the conditions for growing together.
Place: Brindisi (Italy)
Client: Crescere Insieme" (Growing Together) project, promoted by Save the Children Italy and the Reggio Children Foundation, with the support of the Credem Group
Status: Completed
Design: Co-design TAMassociati & Fondazione Reggio Children
Photo: Fondazione Reggio Children